-
- Matt Langan
- about 10 years ago
- 0 comments

This Viking oven and range is encased by custom wooden cabinetry.

Add a comment...
-
- Matt Langan
- about 10 years ago
- 0 comments
This sink is made with a copper basin and is adorned with brass fixtures. The tile is a natural, tan color.

-
- Matt Langan
- about 10 years ago
- 0 comments
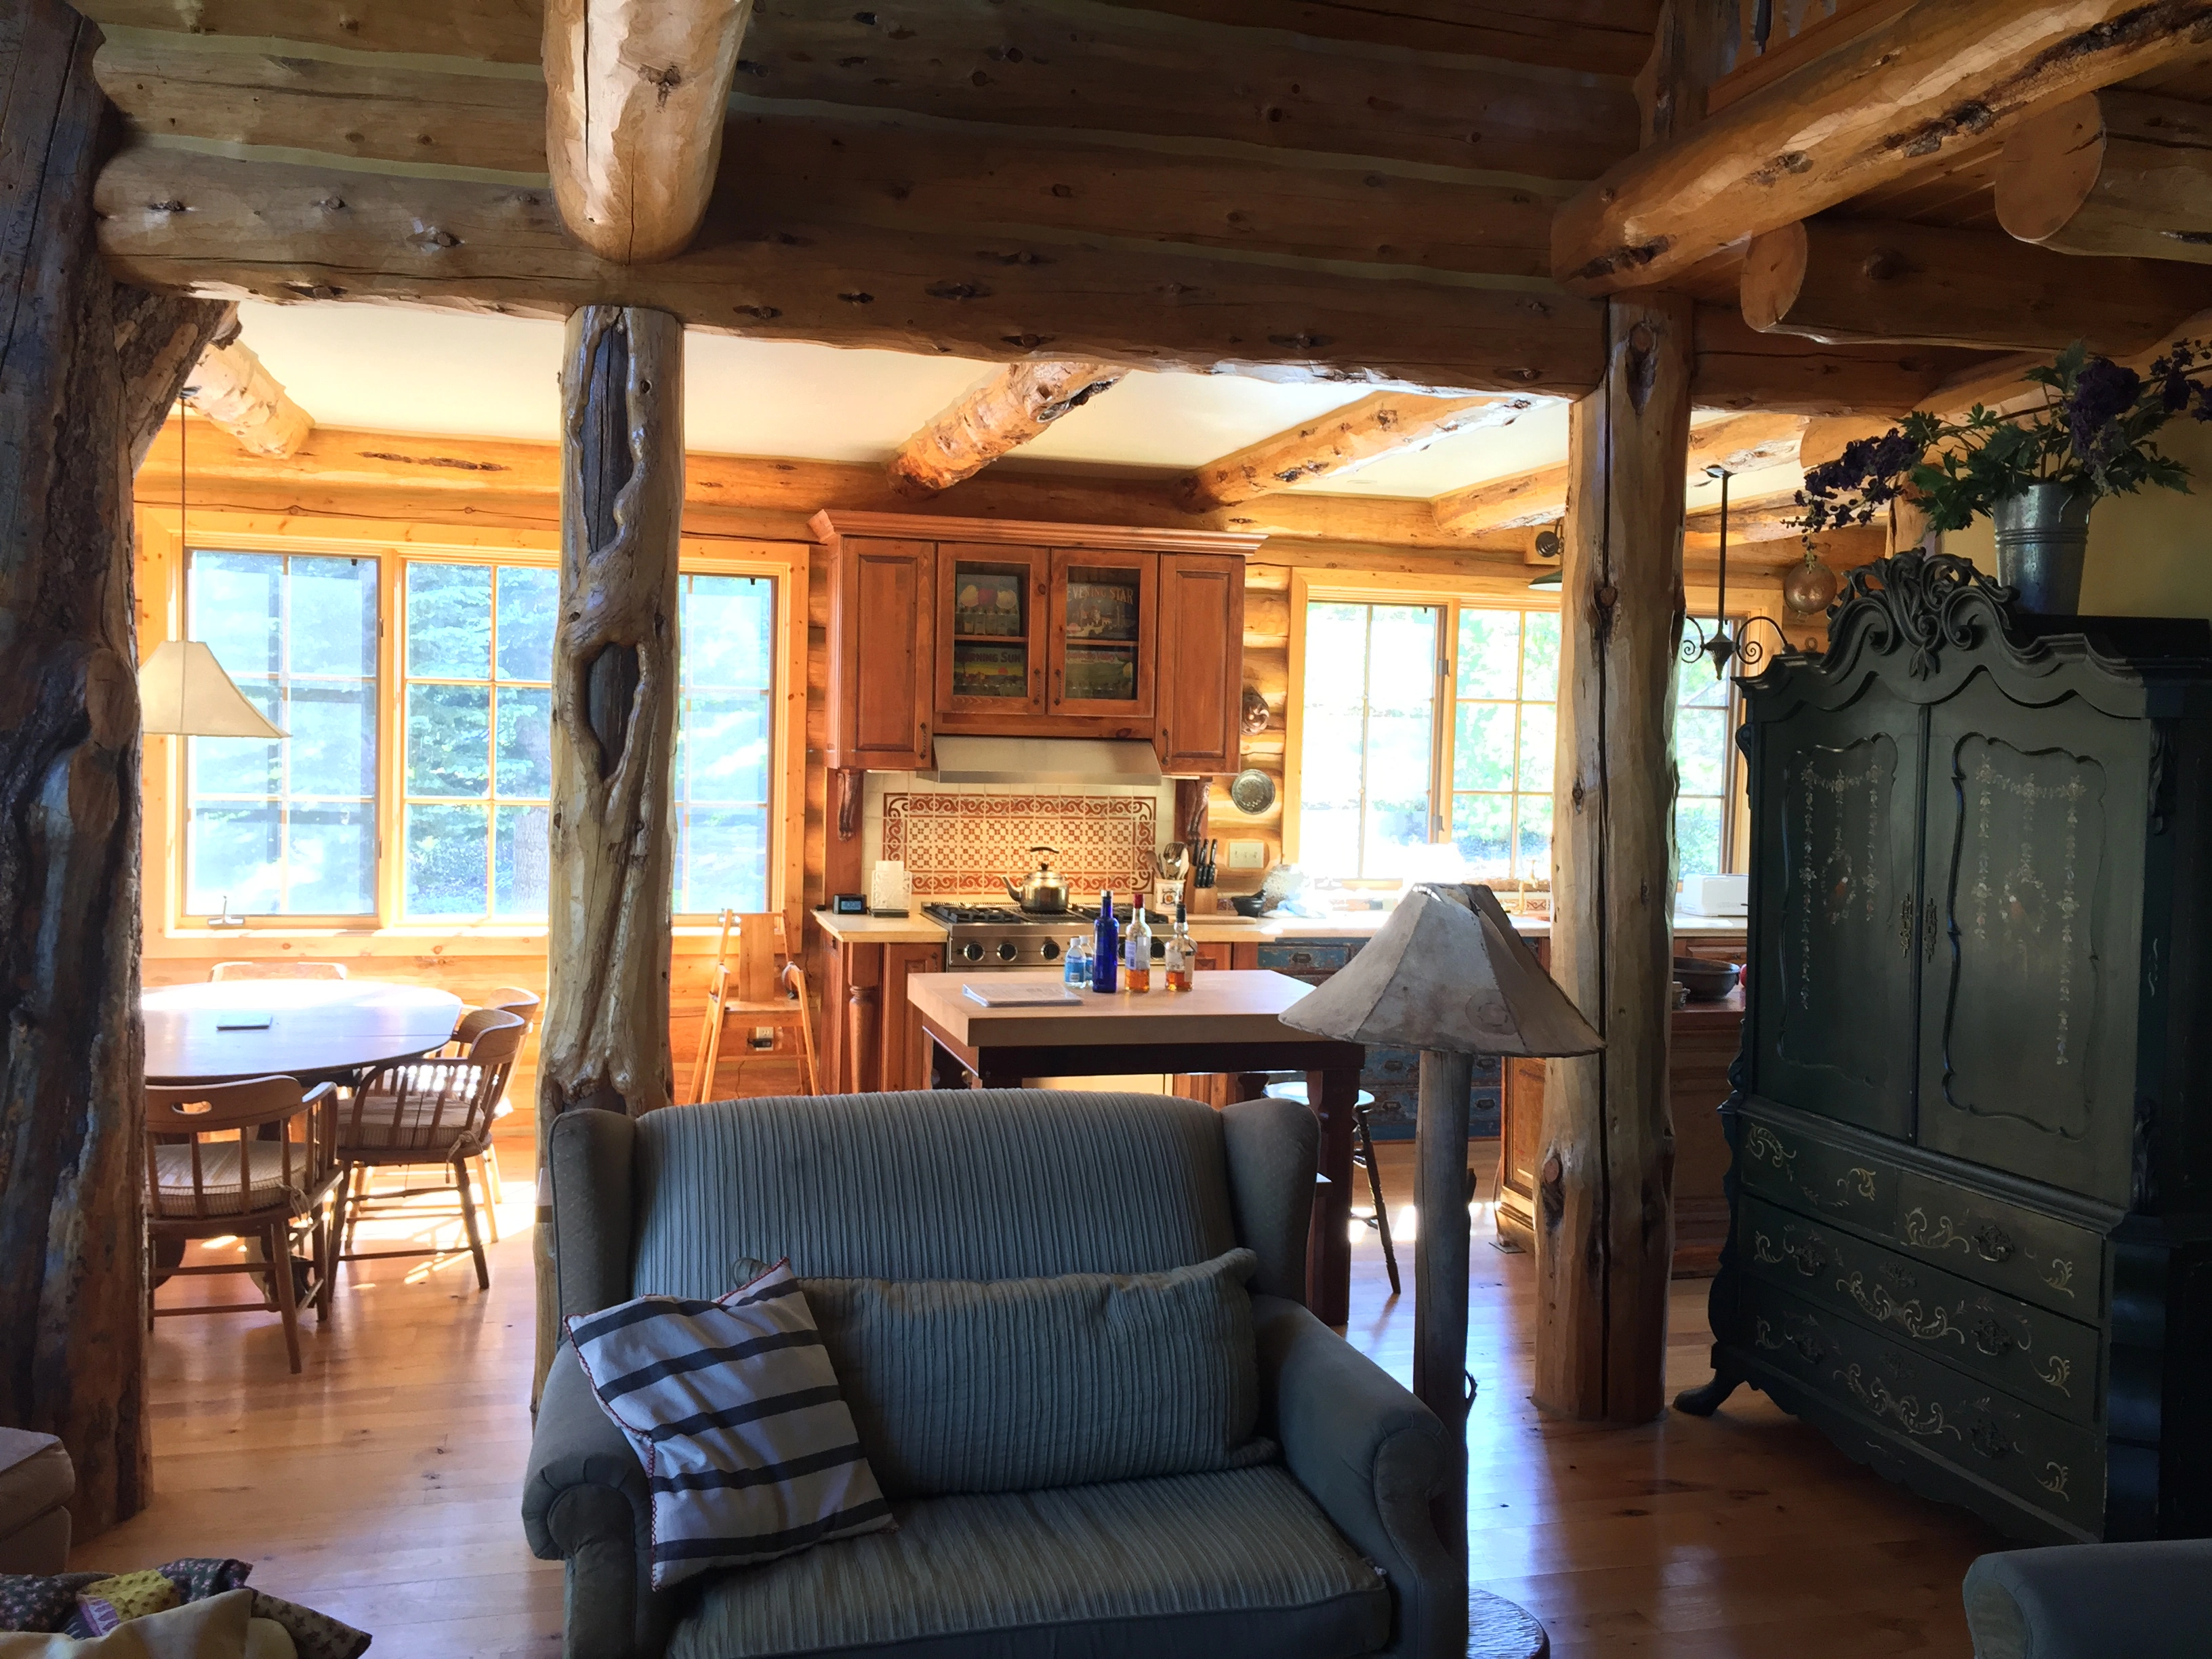
This warm breakfast area sits just off of the cabin's kitchen. The large windows, which open up to the forested property allow for loads of natural light to flood inside during the morning hours.

-
- Matt Langan
- about 10 years ago
- 0 comments
-
- Matt Langan
- about 10 years ago
- 0 comments
A quaint breakfast area featuring a wooden dining table flanked on two sides by large windows that allow natural light to pour in during breakfast hours.

-
- Matt Langan
- about 10 years ago
- 0 comments

-
- Matt Langan
- about 10 years ago
Matt langan posted 2 images to Rivercrest Homearama
-
- Matt Langan
- about 10 years ago
- 0 comments

-
- Matt Langan
- about 10 years ago
- 0 comments